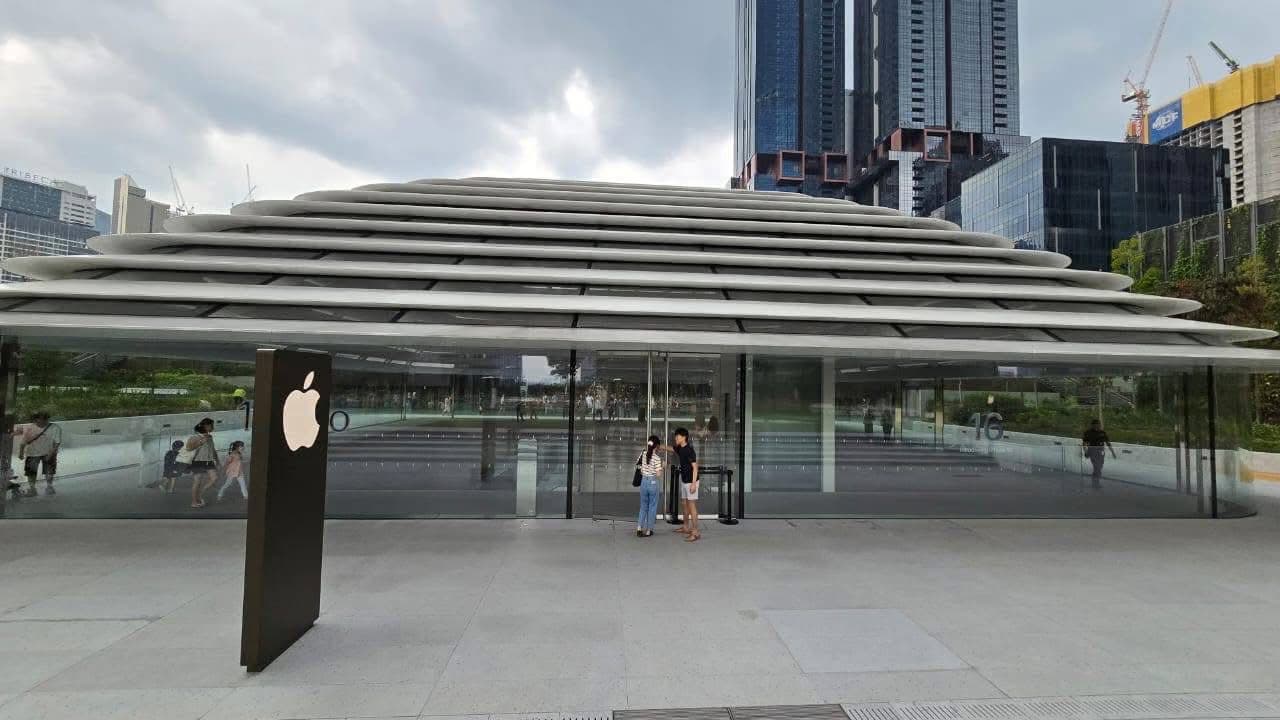
Case study · Retail · Kuala Lumpur
Apple The Exchange TRX
Structural engineering for the interior fit-out of Malaysia's first Apple flagship store, delivered as part of the Design & Build team.
- Store levels engineered
- 3
- Structural steel
- 180t
- Longest transfer truss span
- 24m
- Months, design to handover
- 9
01 / Overview
Trusted with firsts.
L+W was proud to be part of the Design & Build team behind the interior fit-out of Malaysia's first-ever Apple flagship store, at The Exchange TRX in Kuala Lumpur.
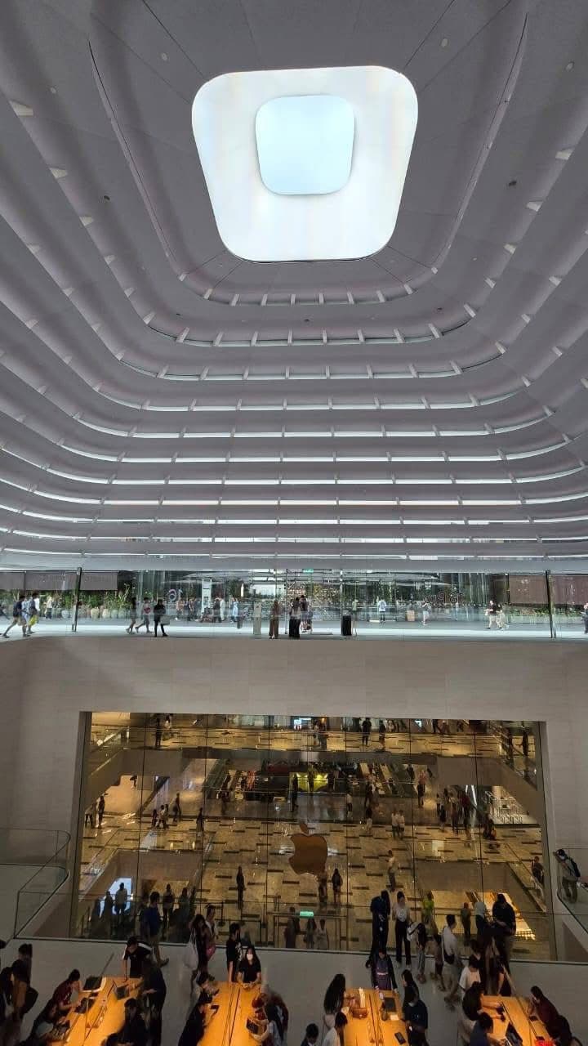
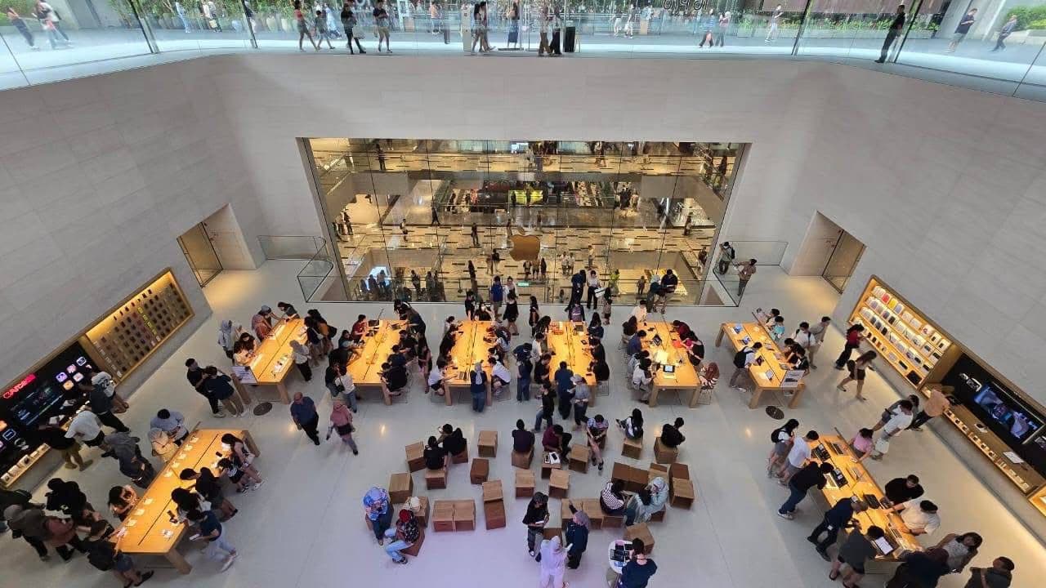
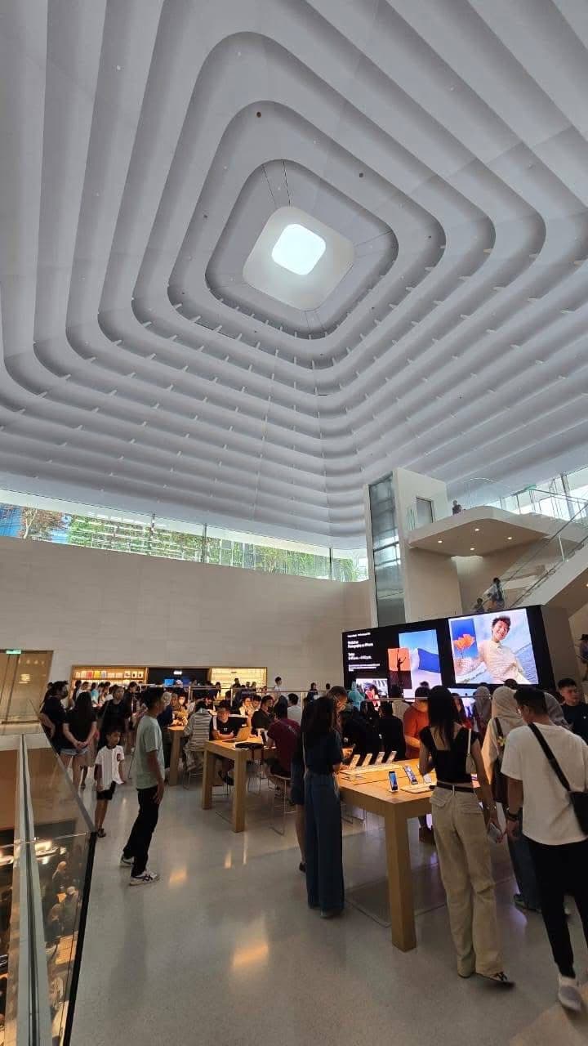
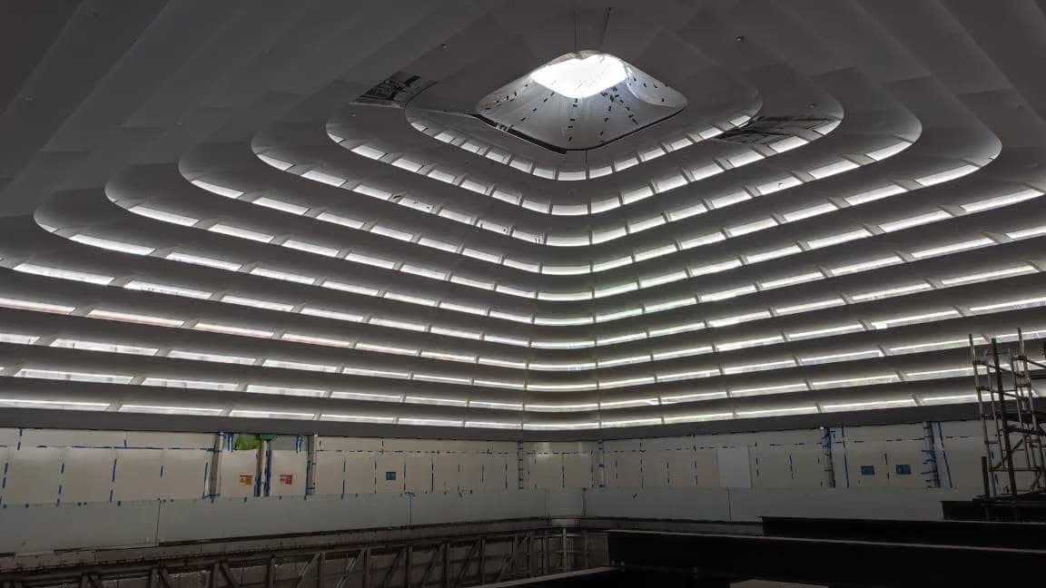
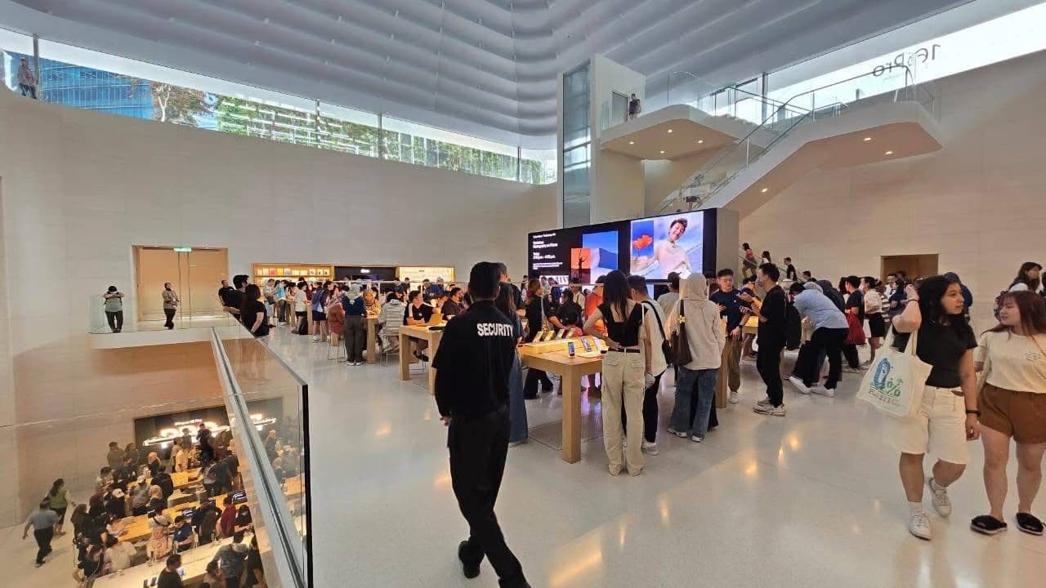
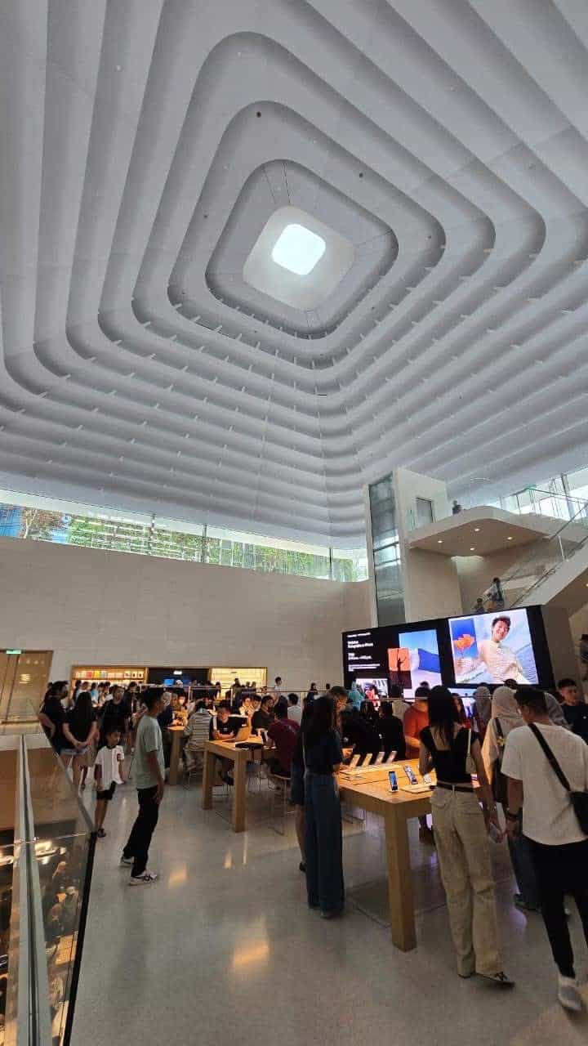
The store drops from a glass pavilion on TRX City Park through three levels, around a central forum under a stepped, back-lit ceiling. Behind those calm surfaces sits a dense frame of new steel that L+W designed to hang from, and bear onto, the mall's existing concrete structure.
It followed straight on from our work on the first Tesla 3S Centre in Cyberjaya. Two firsts, back to back, delivered by a team where senior engineers stay hands-on from concept to completion.
02 / The challenge
A sculptural interior, built inside a finished mall
Every structural element had to disappear. The ceiling ribs, forum wall and feature stair are read as continuous, seamless surfaces, so the steel behind them had to be stiff enough that panels stayed true to a few millimetres under load, temperature and footfall.
All of it had to land on an existing building. New loads were taken back to the mall's columns and transfer beams without strengthening works that would disturb the floors above and below, while the rest of The Exchange TRX stayed open.
01
Long-span transfer truss over the forum wall
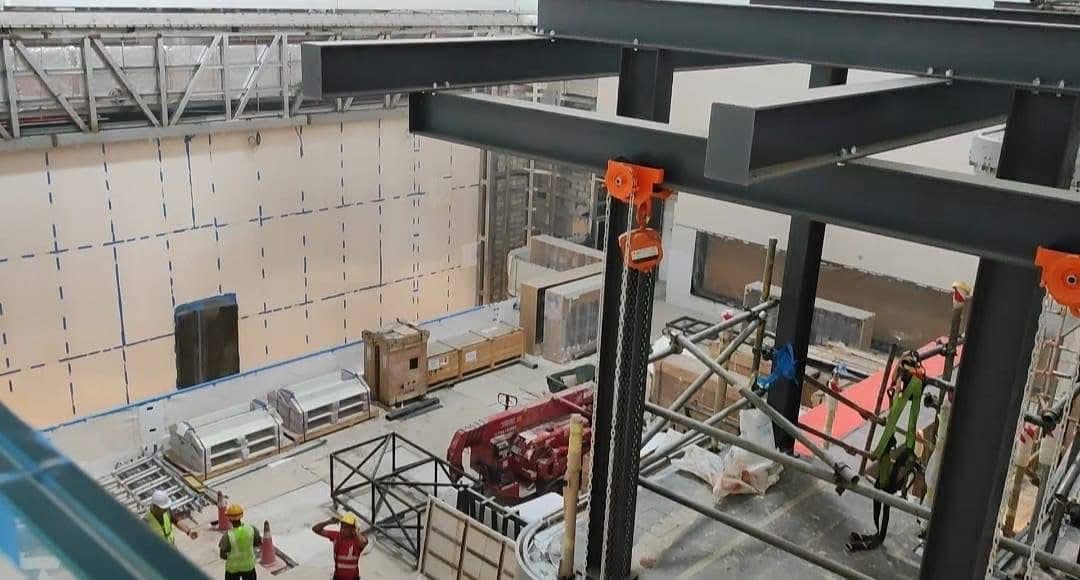
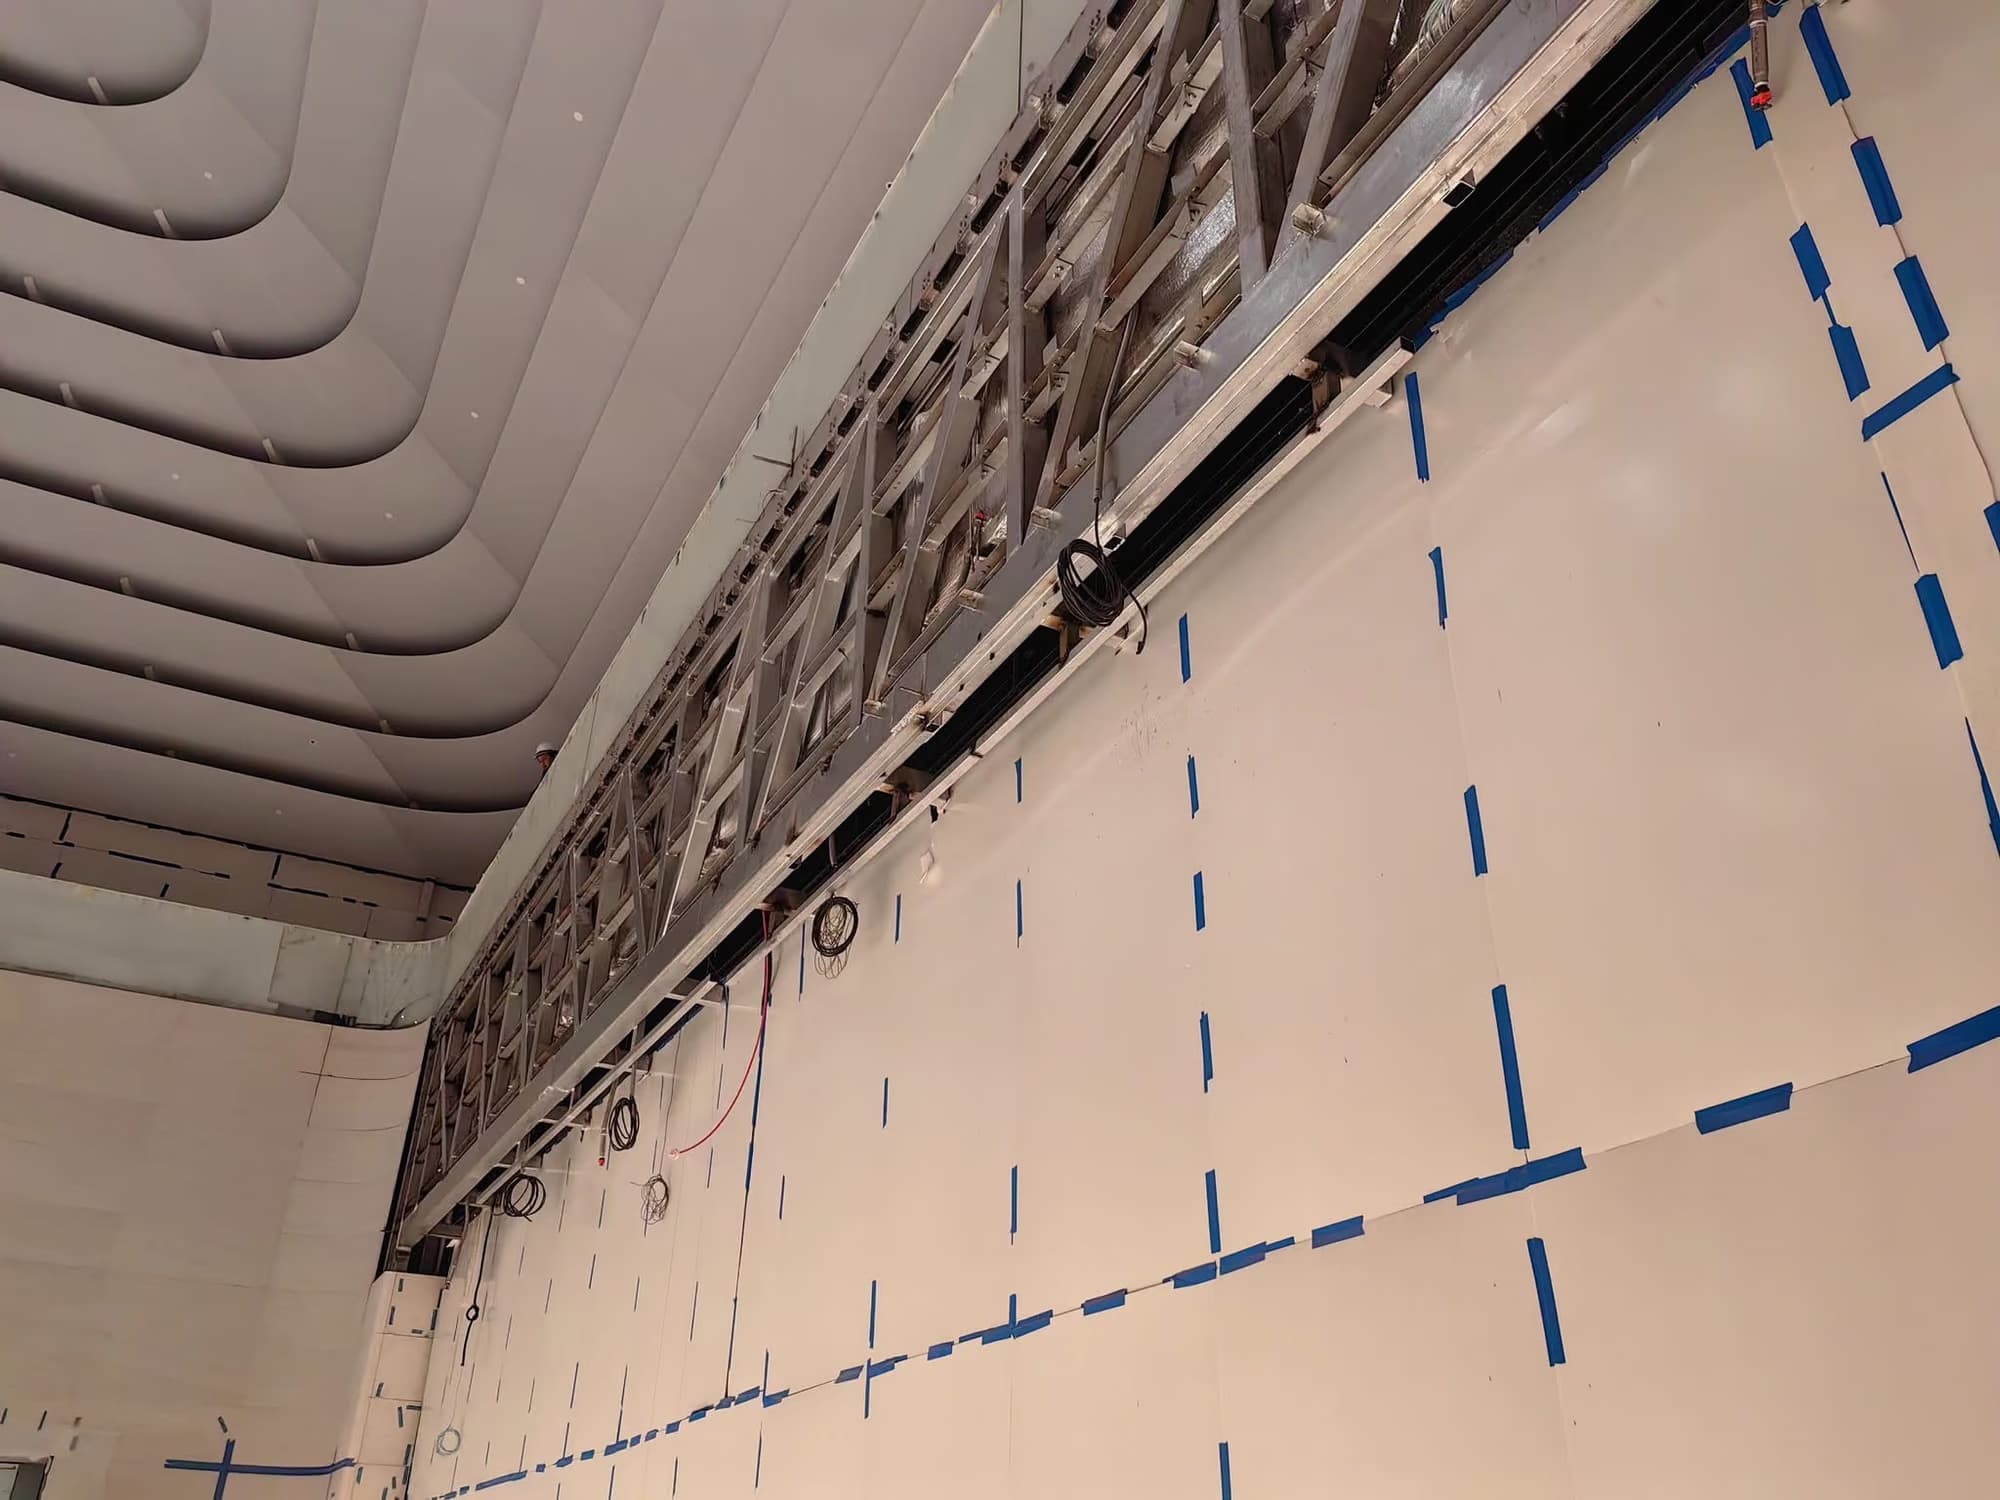
A storey-deep steel truss spans the full width of the forum, carrying the stone-clad wall and the gallery edge above a column-free opening. It was set out to the stone joint pattern so the truss nodes sit behind panel joints.
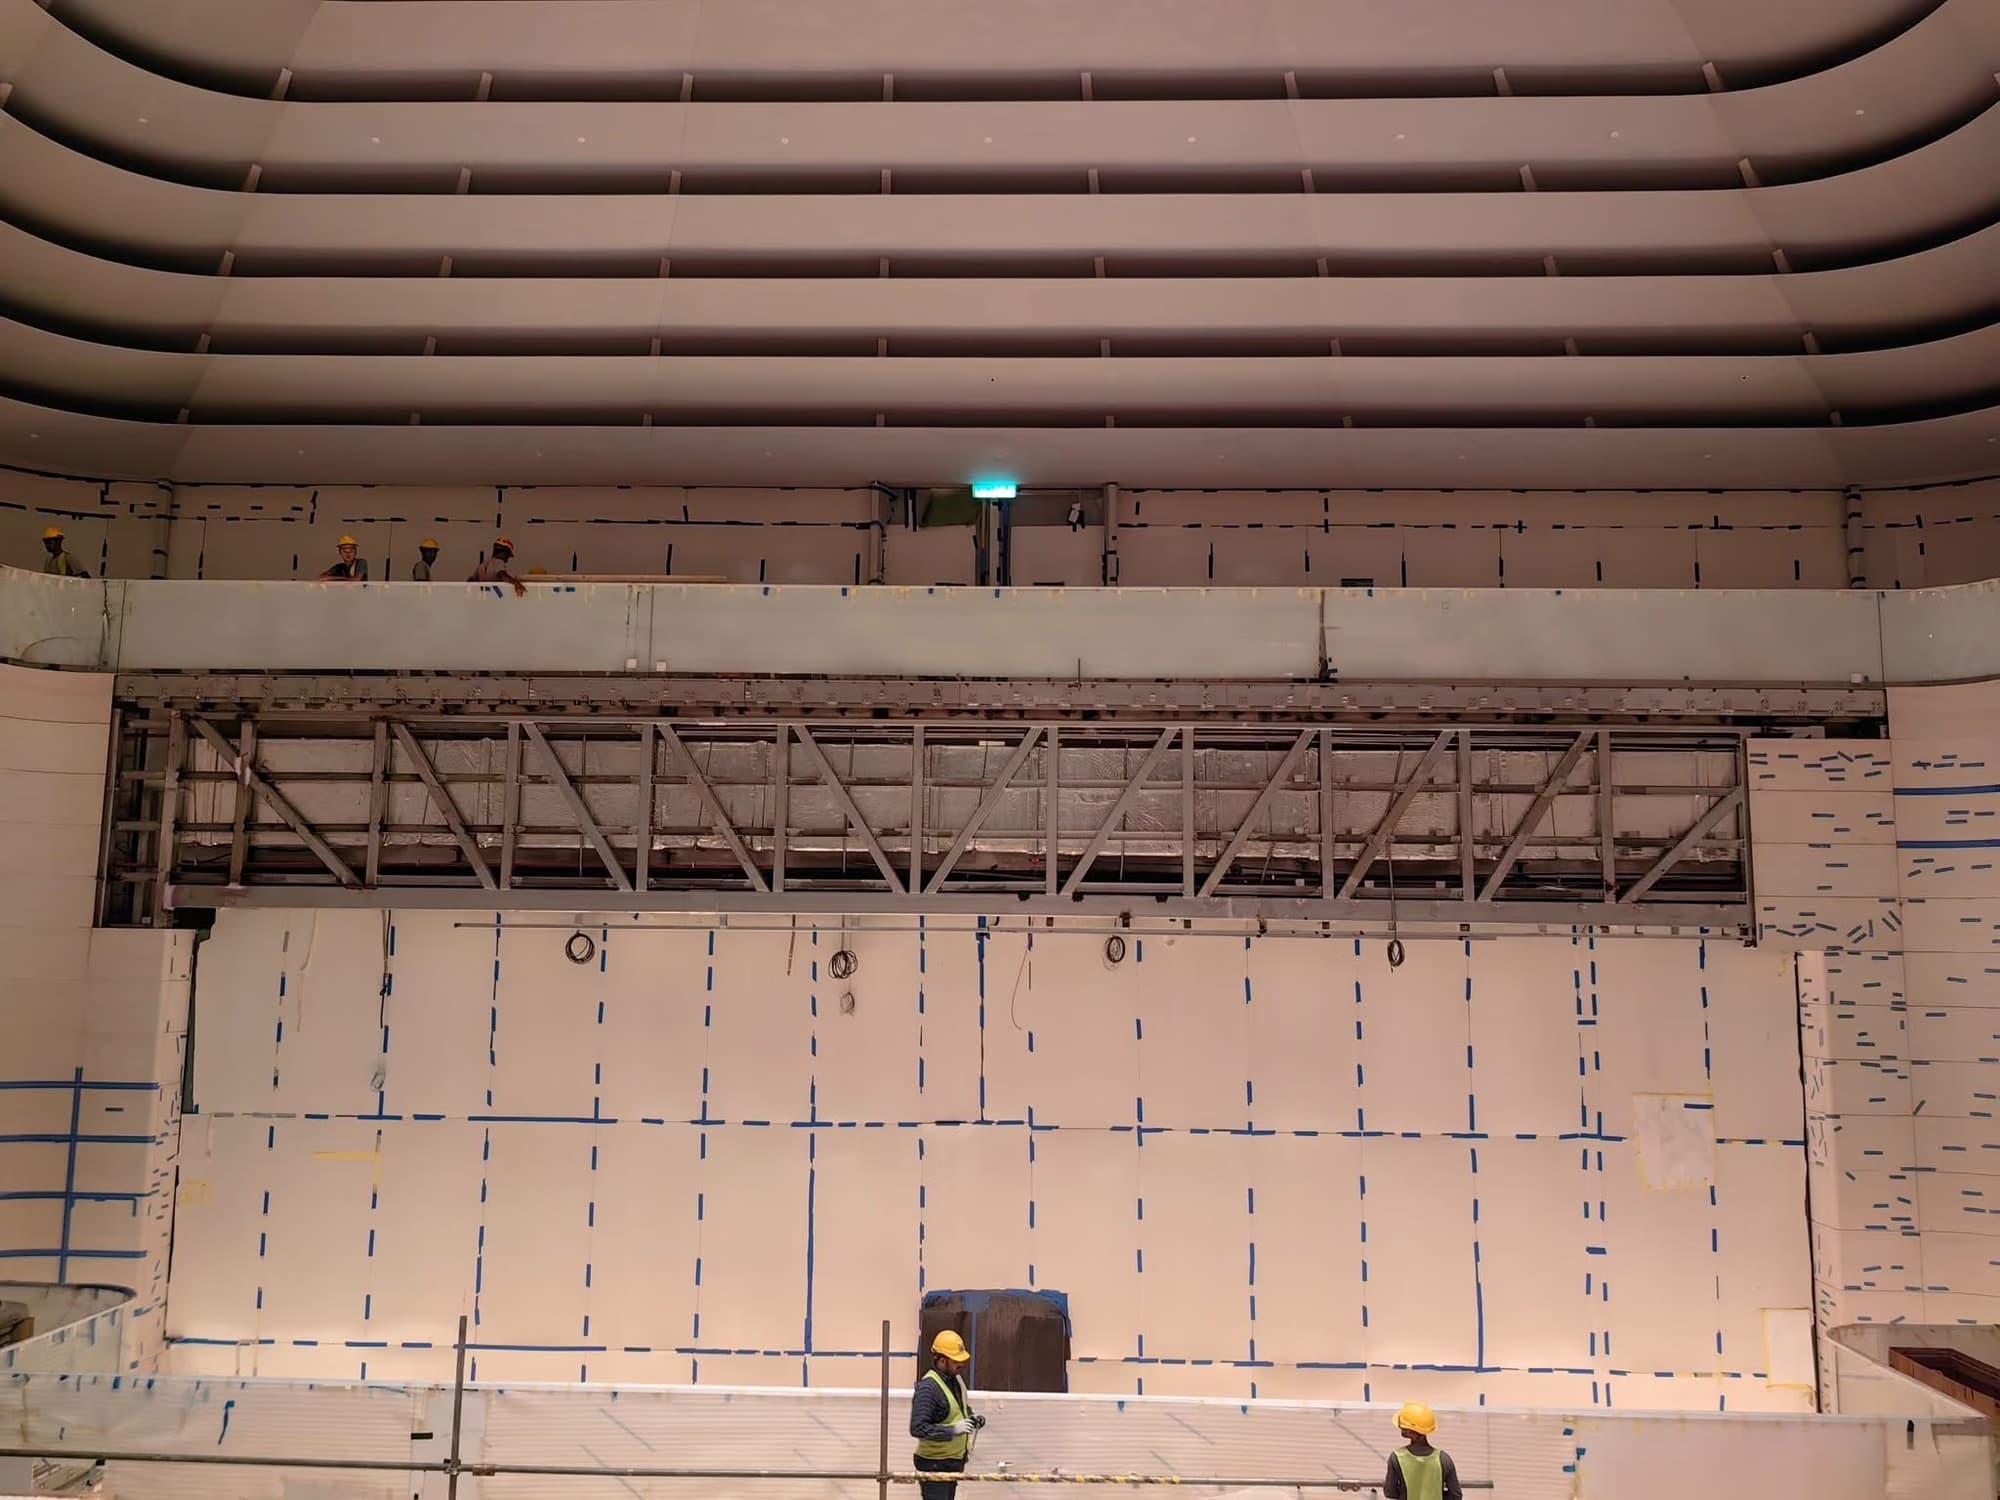
The full truss elevation before cladding. 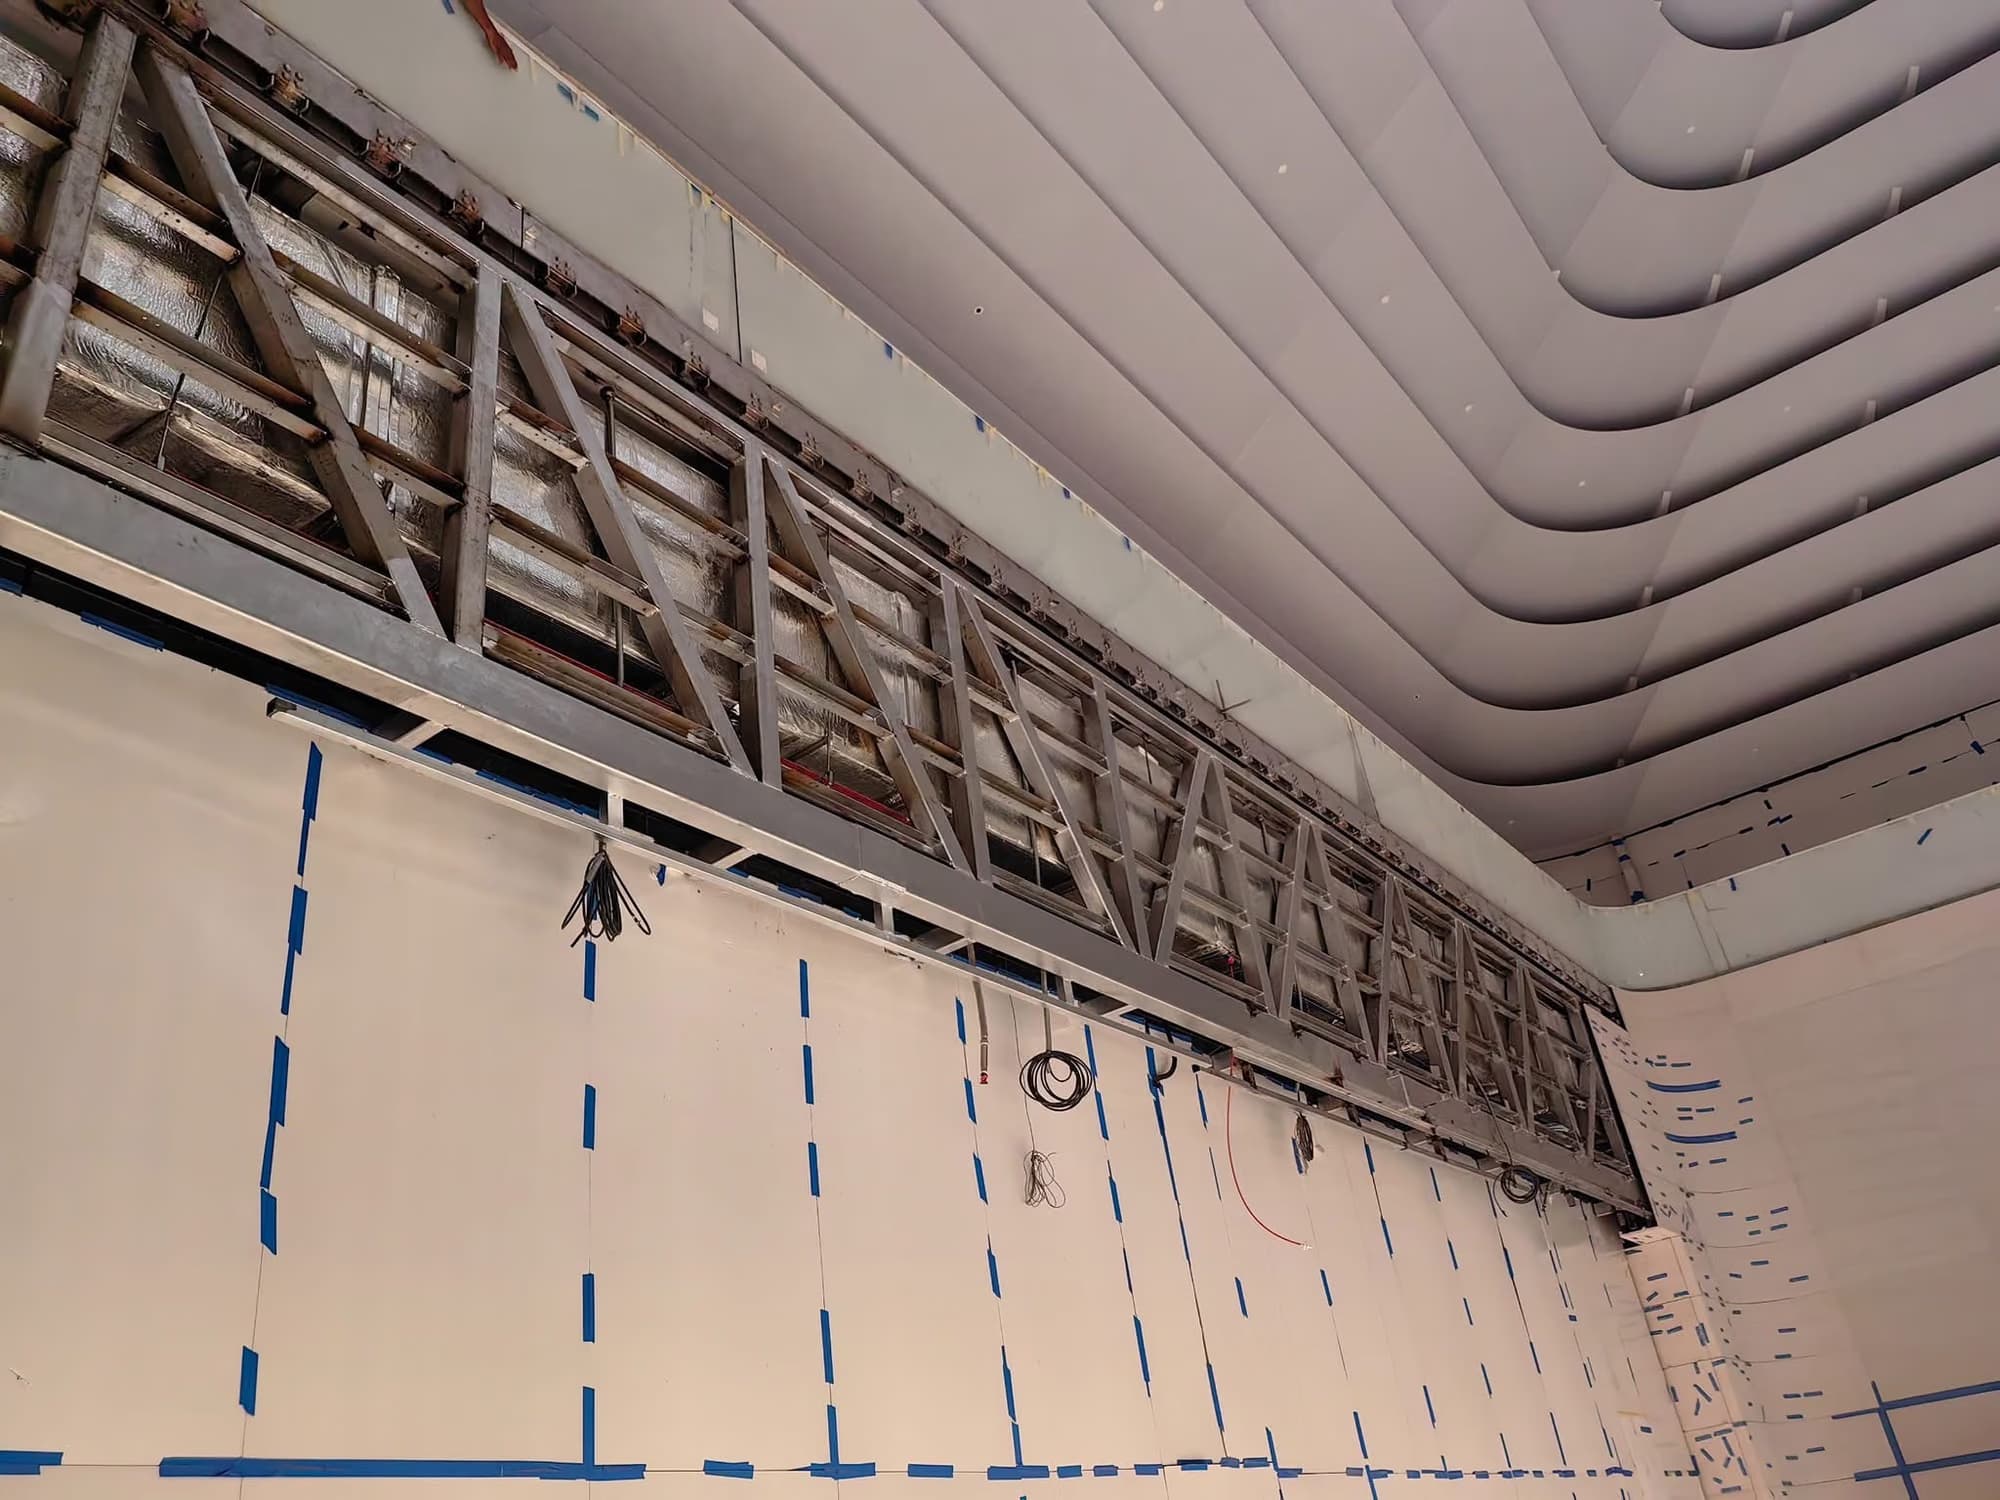
Truss mid-span, with stone panels set out below. 02
Suspended framework for the stepped ceiling
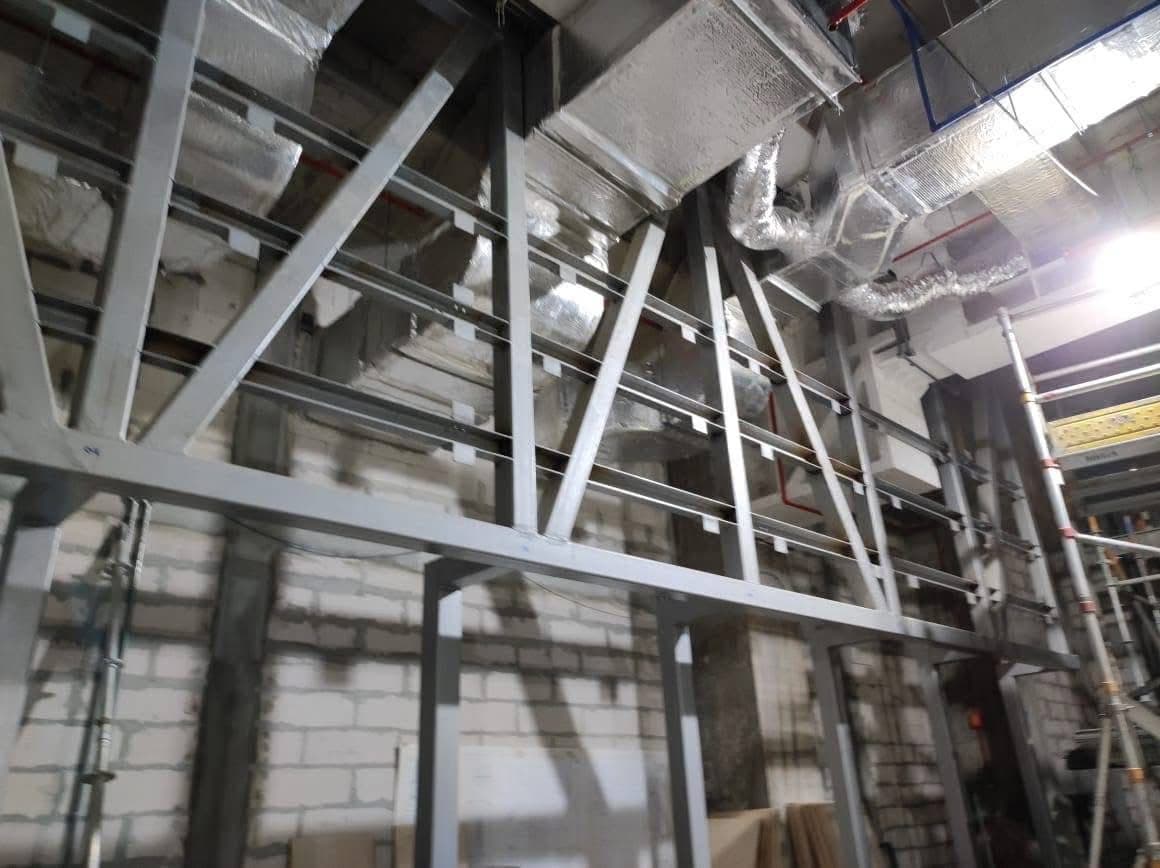
Galvanised hanger frames and diagonal bracing hang the ceiling ribs from the slab above, with adjustable connections so every tier could be trued to the architect's curves before the panels went on.
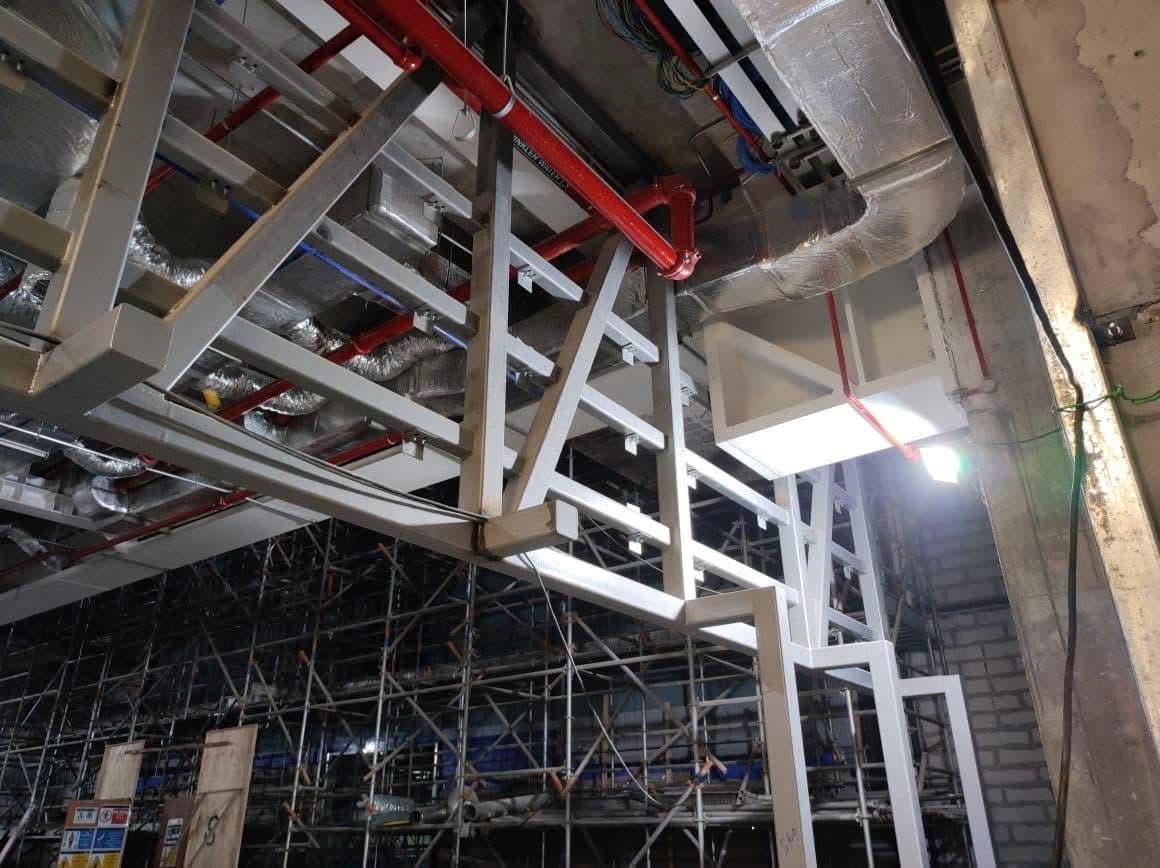
Hanger frames carry the ceiling from the existing slab. 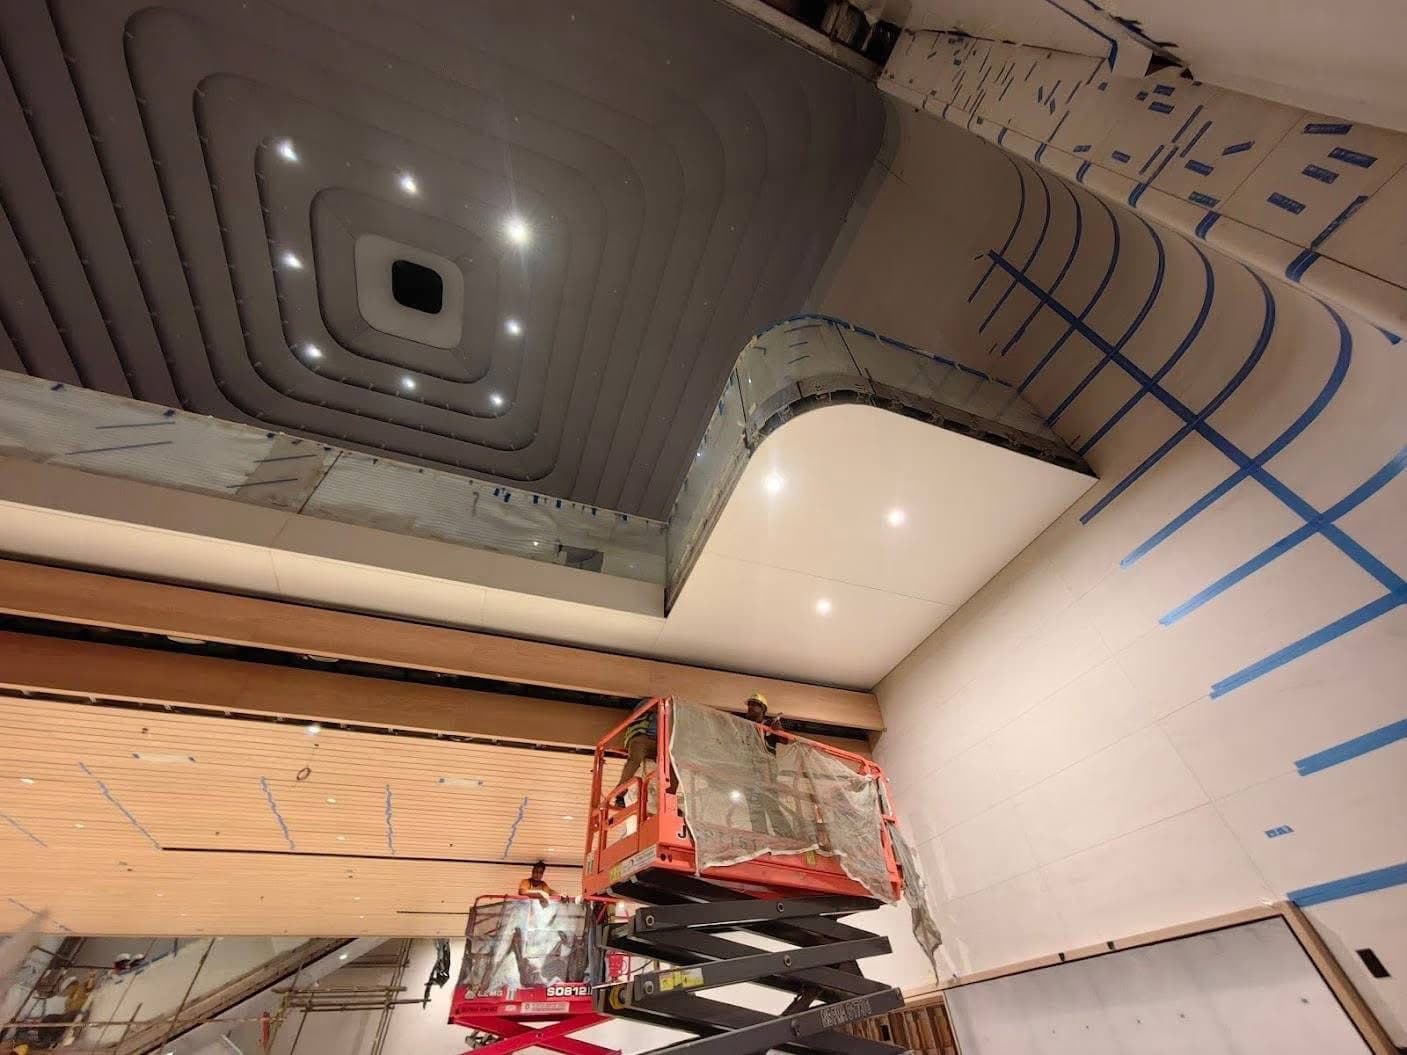
Curved soffit panels being fixed to the secondary steel. 03
Feature stair
The stair's folded-plate stringers were designed for a lively but comfortable feel underfoot, then propped and checked in place before the sculpted white finish was applied.
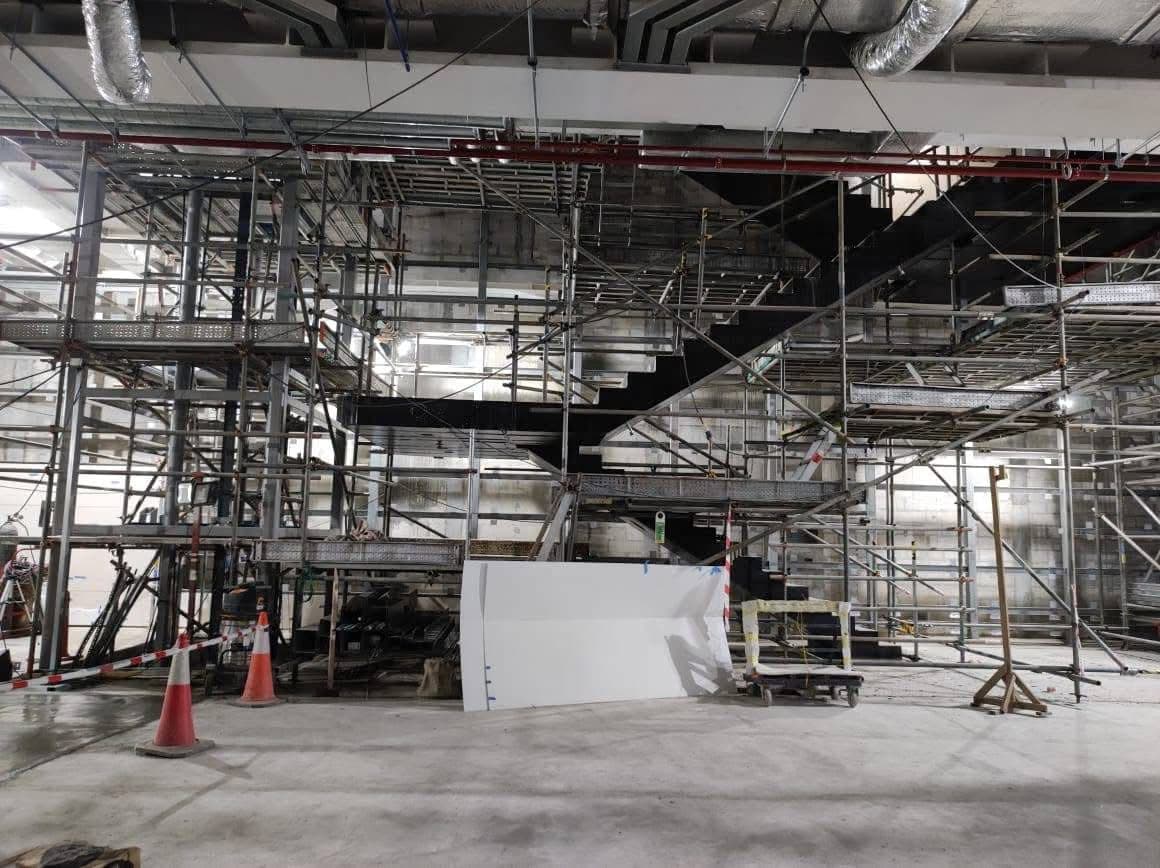
Feature stair steelwork propped during erection. 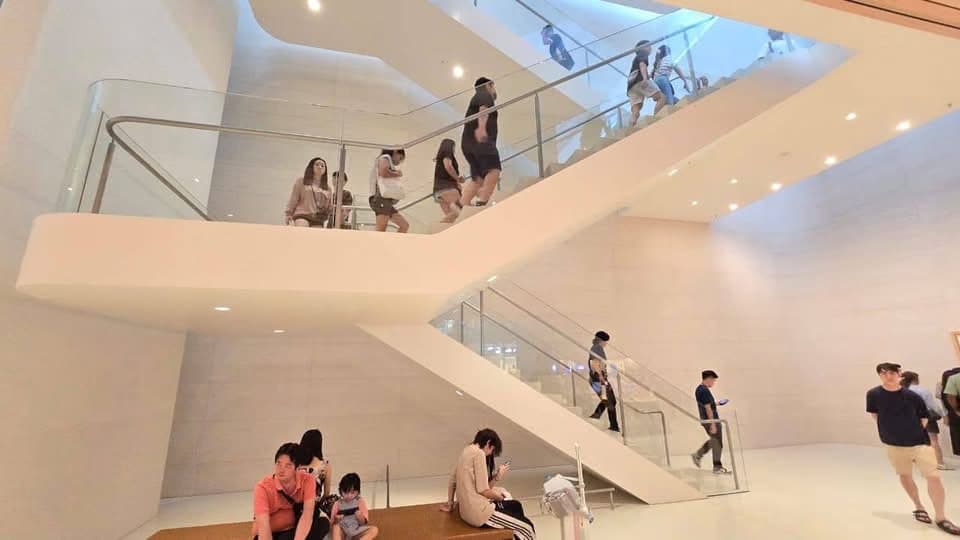
The finished feature stair linking all three levels.
03 / Before & after
What sits behind the finish
Drag across each view to see the structure we engineered, then the space it became.
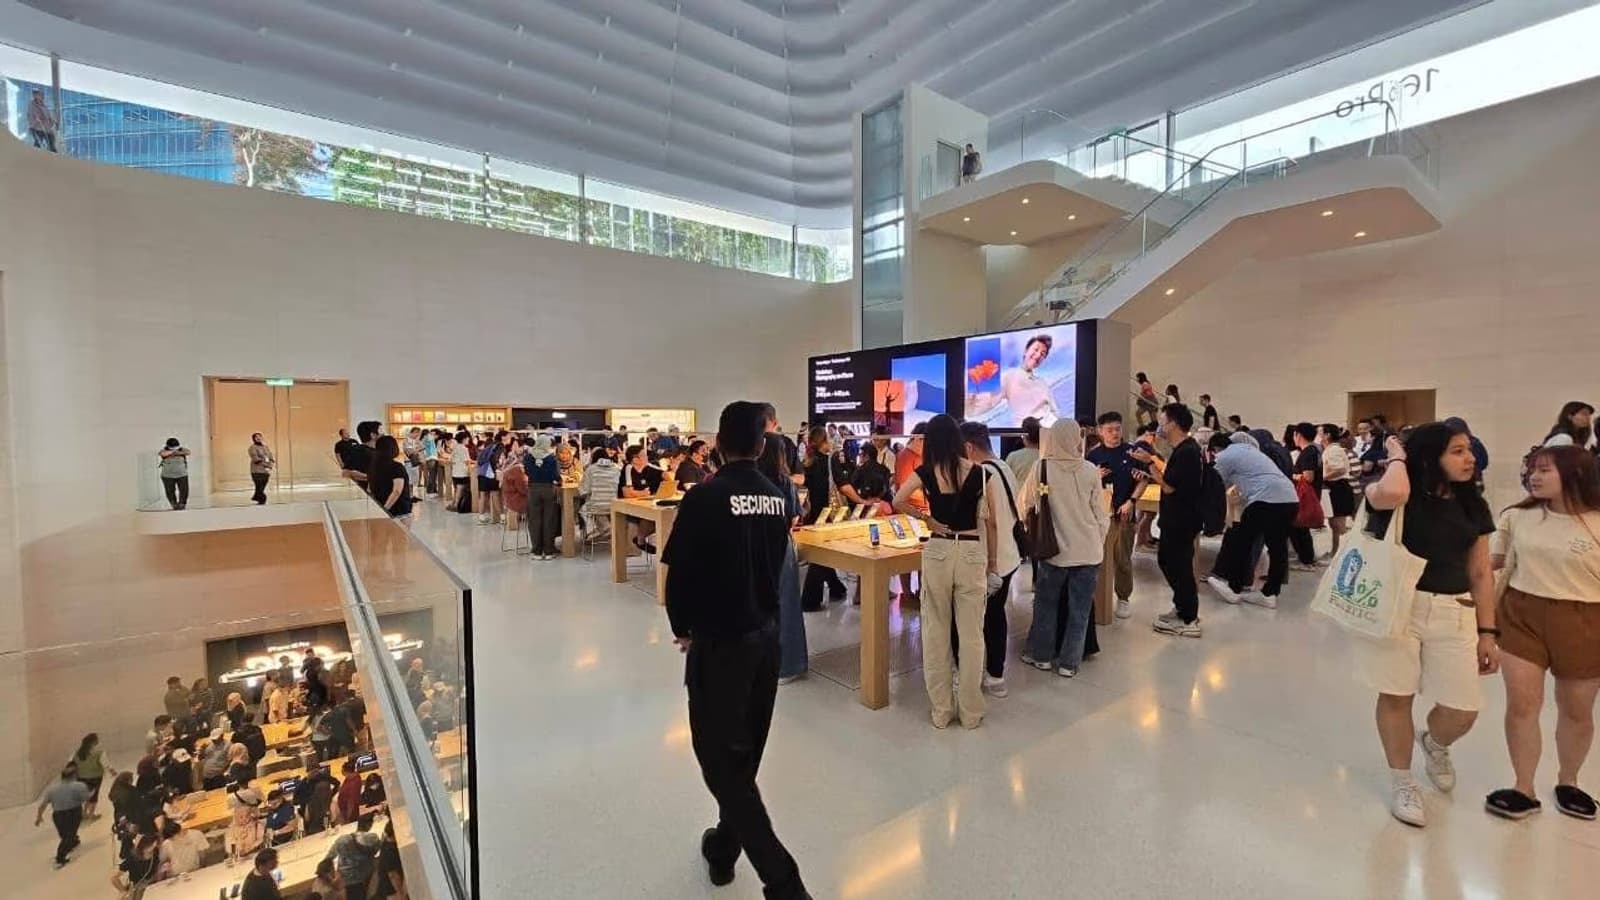
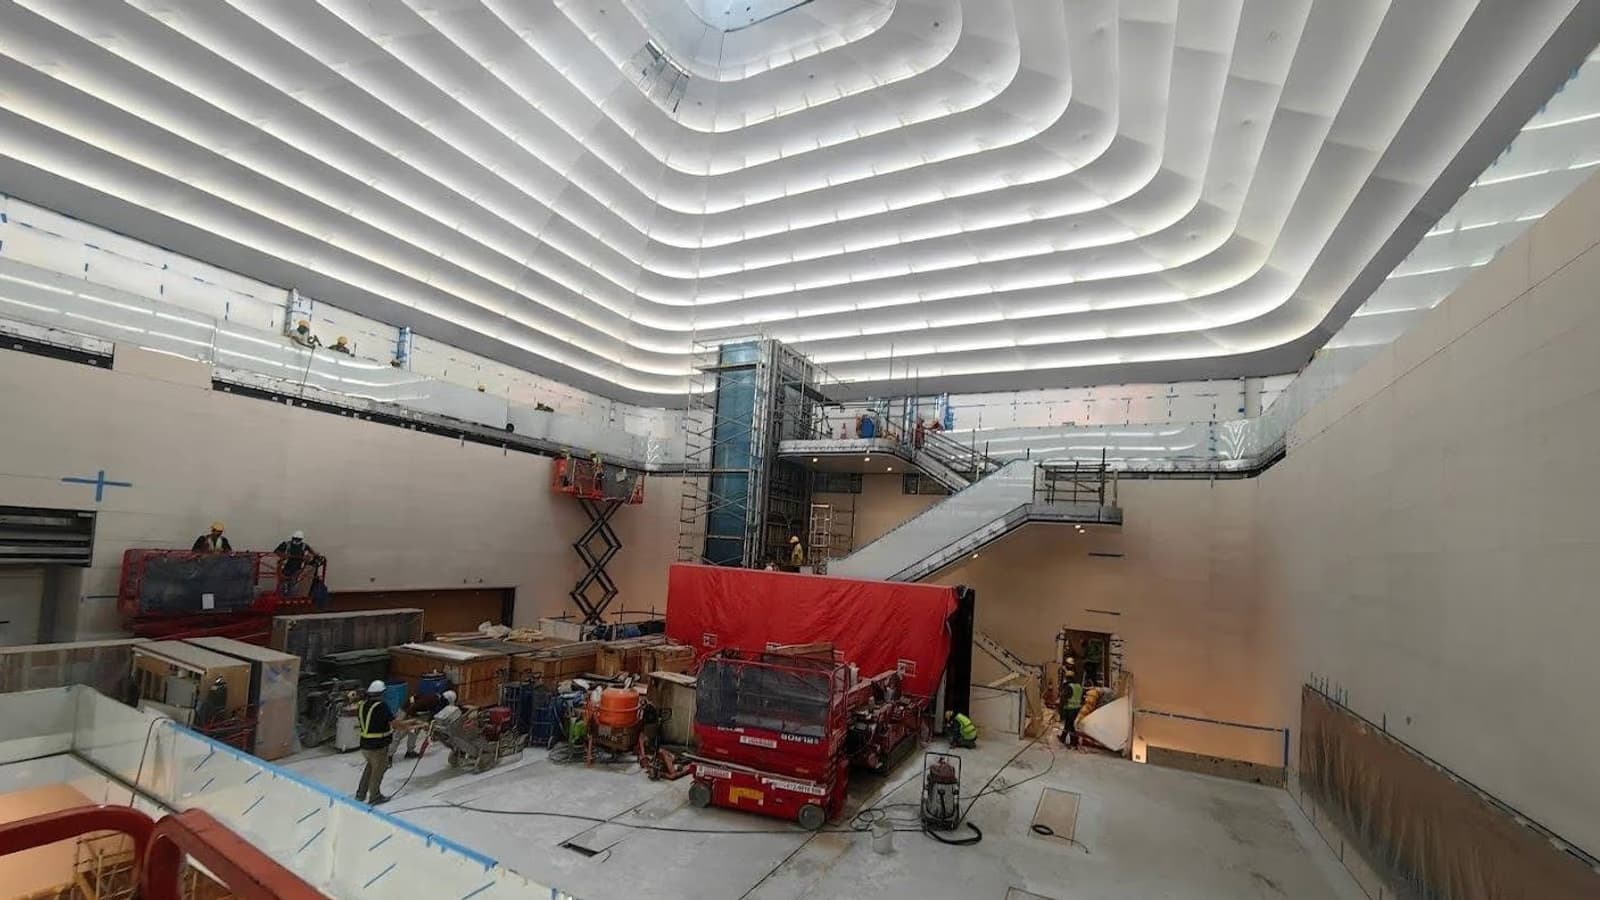
04 / Timeline
From survey to opening day
Q3 2024
Survey & design
Scan of the existing structure, load paths agreed with the mall's engineer, steel design issued for fabrication.
Q4 2024
Primary steel & transfer truss
Transfer truss lifted and bolted in; primary grid connected back to the existing columns.
Q1 2025
Ceiling frame & feature stair
Hanger frames, bracing and stair steelwork erected and surveyed to tolerance.
Q2 2025
Cladding, lighting & finishes
Stone wall panels and ceiling ribs installed; lighting commissioned around the skylight.
June 2025
Doors open
Malaysia's first Apple store welcomes its first customers.
“Nothing on this project was allowed to look structural. L+W's job was to make sure all of it was.”
05 / Gallery